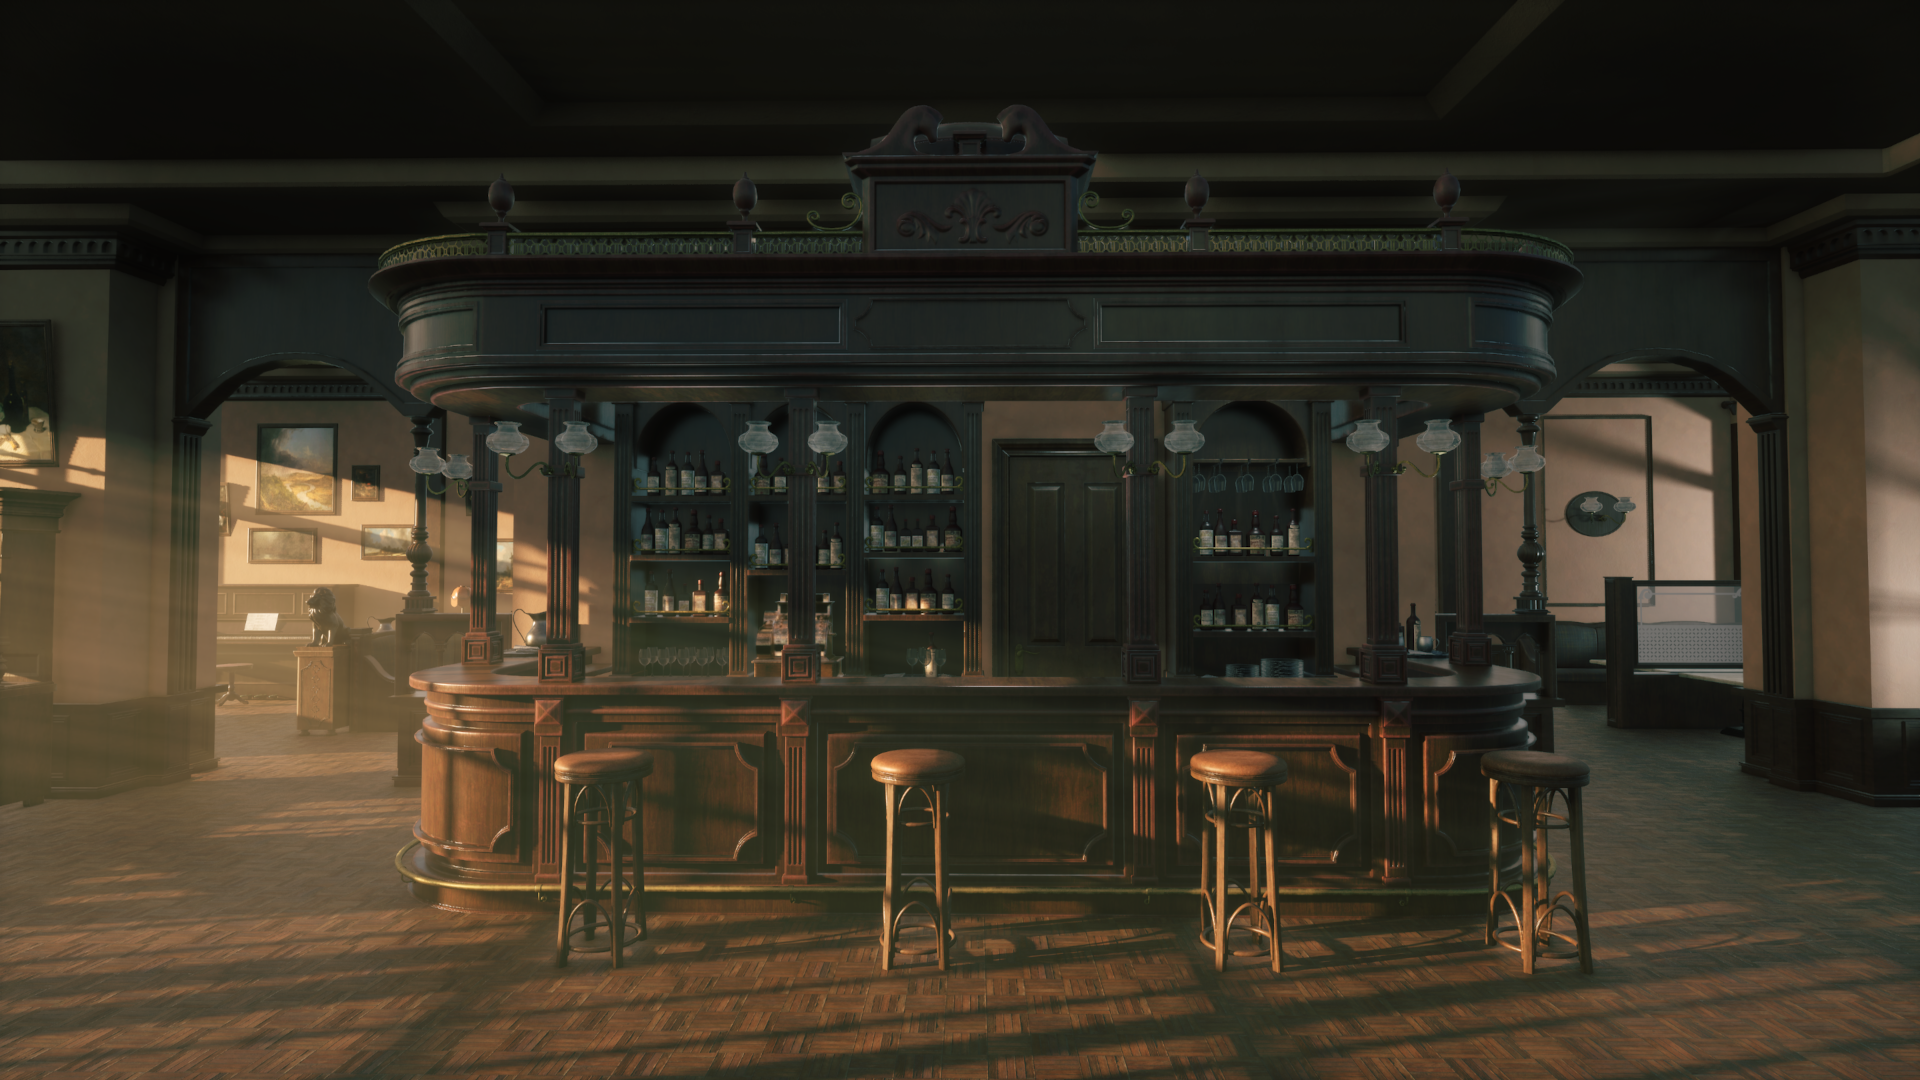

TAVERN | MODULAR ENVIRONMENT
Technical details
| Technical Field | Information |
| Project | Environment Bar |
| Production | Professional Project |
| Video game | Tenebris Pictura |
| Studio | Pentadimensional Games |
| Rol | Senior Environment Artist |
| Category | Environment Art |
| Software | 3ds Max · ZBrush · Adobe Substance 3D Designer · Adobe Substance 3D Painter · Unreal Engine 5 |
| Responsibilities | Moodboard & Visual Research · Environment Composition · Layout · Modular Environment · Props Production · Materials Production · Lighting · Unreal Engine Integration |
| Deliverables | Environment · Modular Kits · Props · Materials |
| Pipeline | Complete production workflow |
| Rendering | Real-Time |
| Lighting | Lumen |
| Geometry | Nanite |
| Texture Resolution | 2K |
| Duration | ~1 month |


Project Goal
The goal was to develop a fully functional interior environment for Tenebris Pictura, recreating a classically inspired bar to serve as an explorable space within the game.
The environment had to maintain the project's visual identity, combining a modular architecture with an extensive collection of custom props and materials optimized for real-time rendering using Unreal Engine 5.
Responsibilities
Production pipeline
Moodboard & Visual Research → Environment Composition → Layout → Modular Kits → Props Production → 3D Scan Retopology → High Poly → Low Poly → UV Layout → Texel Density → Bake → Texturing → Materials Production → Lighting → Unreal Engine Integration → Final Polish
Workflow
Moodboard & Visual Research → Blockout → Modular Kits → Props Production → 3D Scan Retopology → High Poly → Low Poly → UV Layout → Bake → Texturing → Environment Assembly → Materials Production → Lighting → Unreal Engine Integration → Final Polish


Environment breakdown
The environment was built using a Modular Kits system, designed to allow the creation of different rooms while maintaining a coherent aesthetic and efficient production.
The entire interior composition was developed from reusable architectural modules, complemented by a wide variety of unique props modeled specifically for this environment.
Among the most representative elements, the main bar, the furniture, the piano, the shelving units, the ornamental woodwork, the lamps, and the rest of the decorative props stand out, all of them created following the complete production workflow.
The only exception corresponds to the lion statue, whose starting point was a model obtained via 3D Scan. From this scan, a comprehensive retopology process was carried out in ZBrush and 3ds Max, subsequently continuing with UVs, bake, texturing, and final integration within Unreal Engine 5.
The entire scene was lit using Lumen and Nanite geometry, maintaining a workflow fully oriented toward real-time rendering.
Wireframe
The construction of the environment relied on a set of Modular Kits along with a broad collection of unique assets.
The wireframe images show the organization of the modular geometry, the distribution of the different architectural elements, and the optimization of the meshes used during production.
They also demonstrate how the main props are integrated into the overall scene, as well as the balance between modular asset reuse and unique assets.


References & Layout
The initial production phase began with a visual documentation process using Moodboards and Visual Research to establish the artistic direction, architectural language, and overall atmosphere of the environment.
These references served as the foundation for defining the composition, layout, and visual style, which were later translated into the final environment through the complete production workflow.


