CEREMONY ROOM | MODULAR ENVIRONMENT
Technical details
| Technical Field | Information |
| Project | Ceremony Room |
| Production | Professional Project |
| Video game | Tenebris Pictura |
| Studio | Pentadimensional Games |
| Rol | Senior Environment Artist |
| Category | Environment Art |
| Software | 3ds Max · ZBrush · Adobe Substance 3D Designer · Adobe Substance 3D Painter · Unreal Engine 5 |
| Responsibilities | Moodboard & Visual Research · Environment Composition · Modular Environment · Props Production · Materials Production · Lighting · Unreal Engine Integration |
| Deliverables | Environment · Modular Kits · Props · Materials |
| Pipeline | AAA Production Workflow |
| Rendering | Real-Time |
| Lighting | Lumen |
| Geometry | Nanite |
| Texture Resolution | 2K |
| Duration | ~1 month |
Project Goal
Ceremony Room is one of the environments developed for Tenebris Pictura, a video game by Pentadimensional Games.
As a Senior Environment Artist, I was responsible for the comprehensive development of the environment, participating in all production phases, from initial visual research and composition definition to asset creation, material development, lighting, and final integration within Unreal Engine 5.
The project was developed following a AAA Production Workflow, applying a methodology based on modular systems, resource reuse, and an organization oriented toward maintaining a high level of artistic quality along with an efficient production pipeline.
Responsibilities
Production pipeline
Moodboard & Visual Research → Environment Composition → Modular Kits → Props Production → High Poly → Low Poly → UV Layout → Texel Density → Bake → Texturing → Materials Production → Lighting → Unreal Engine Integration → Final Polish
Workflow
Moodboard & Visual Research → Blockout → Modular Kits → Props Production → High Poly → Low Poly → UV Layout → Bake → Texturing → Materials Production → Environment Assembly → Lighting → Unreal Engine Integration → Final Polish
Environment breakdown
Production
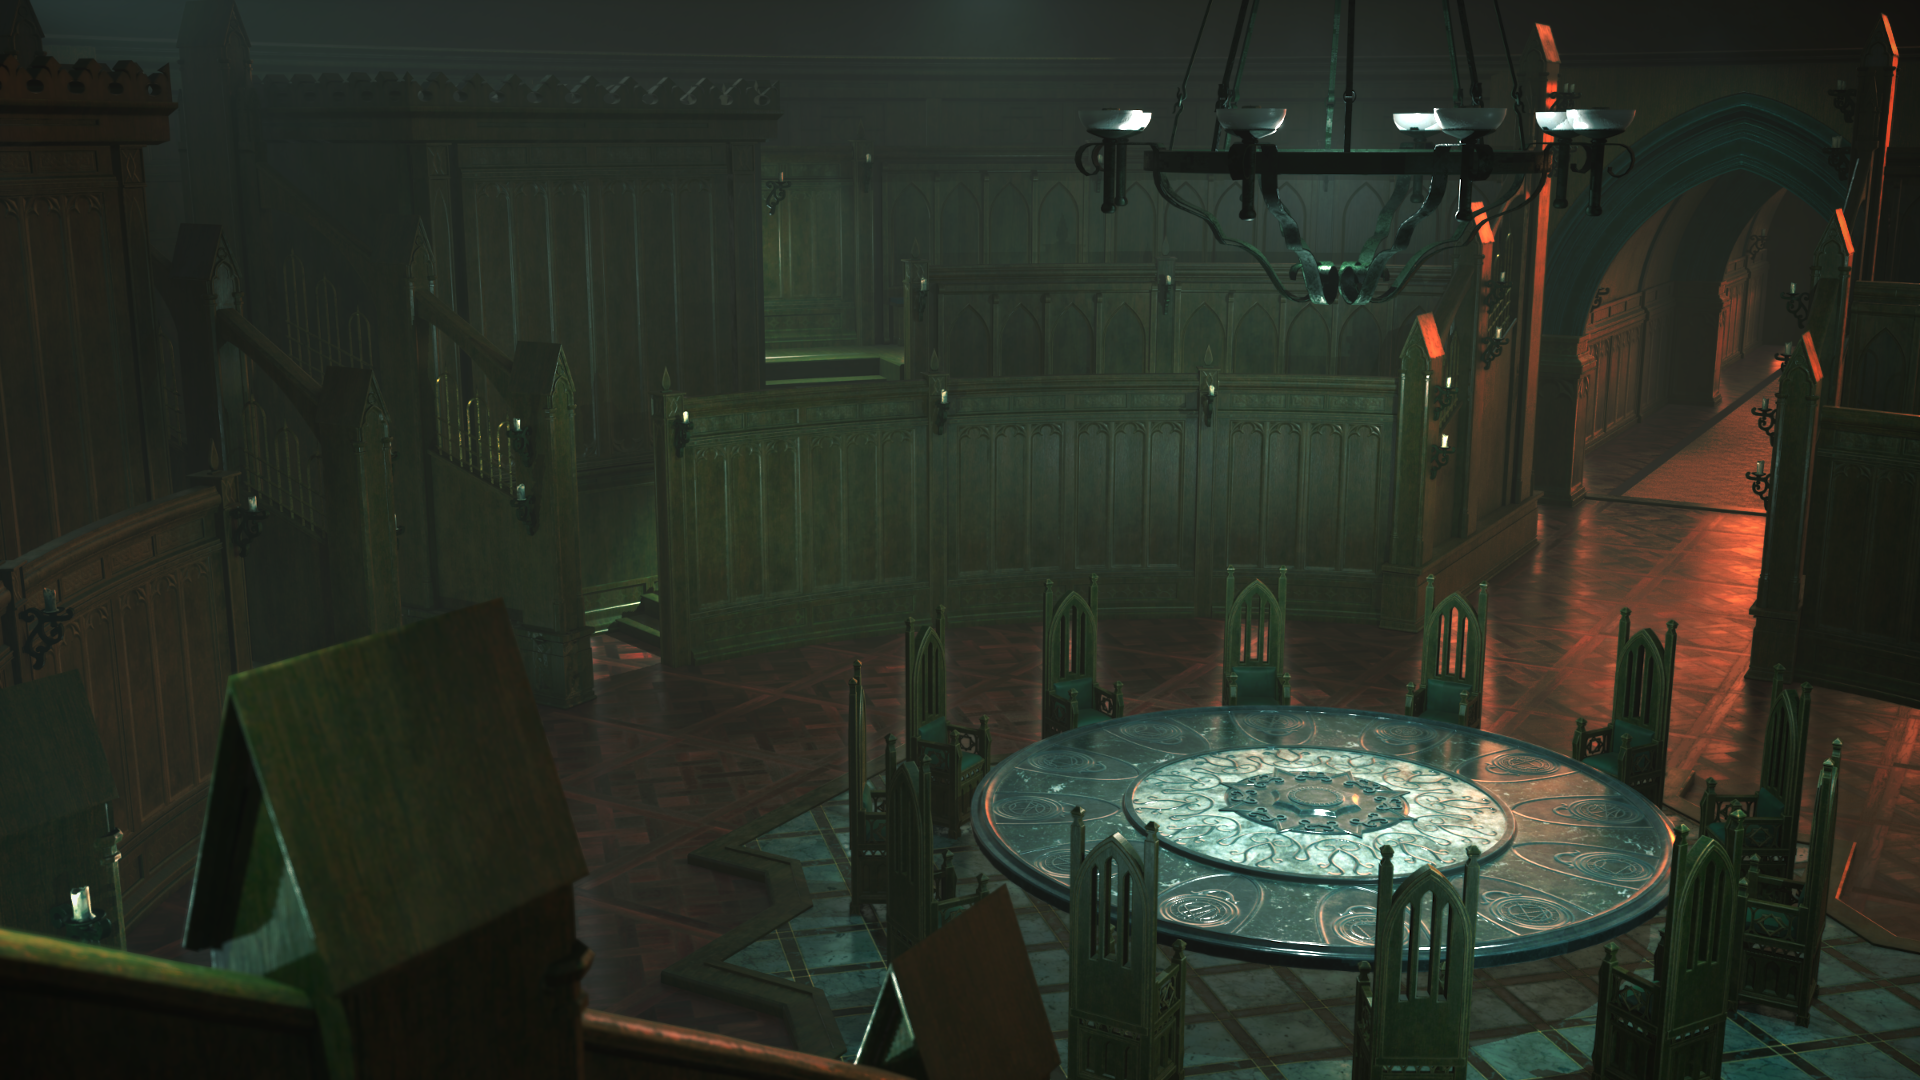
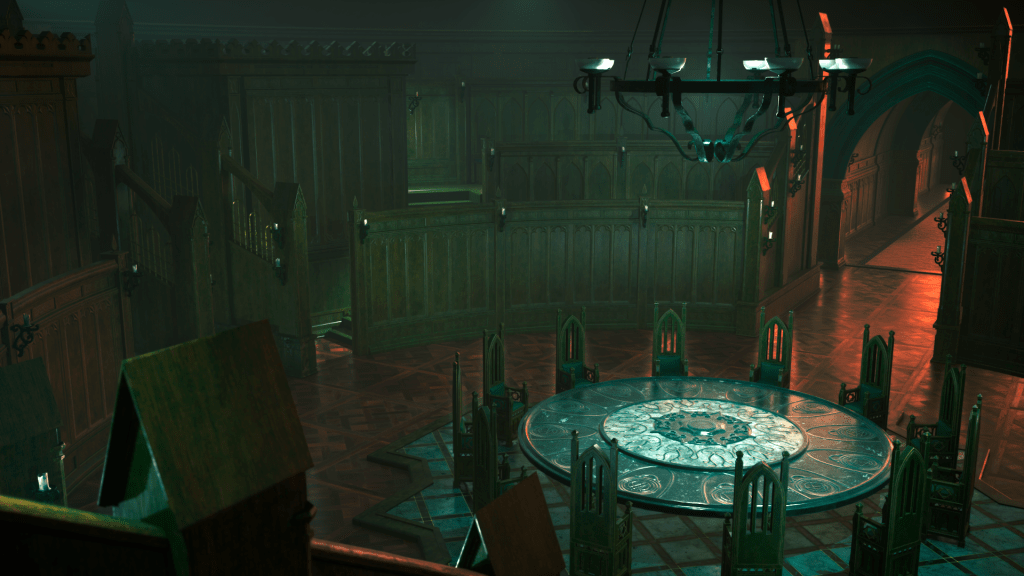
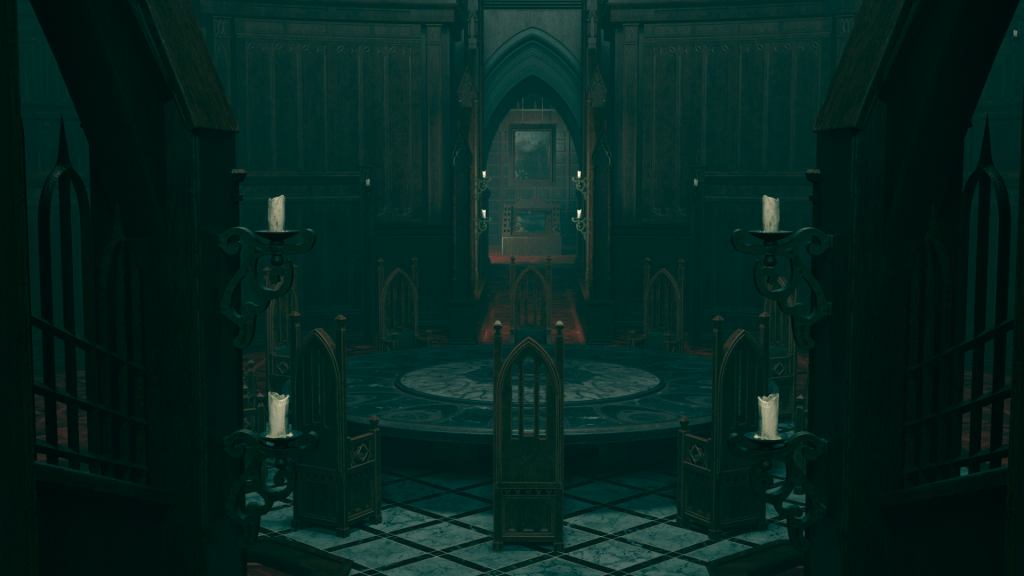

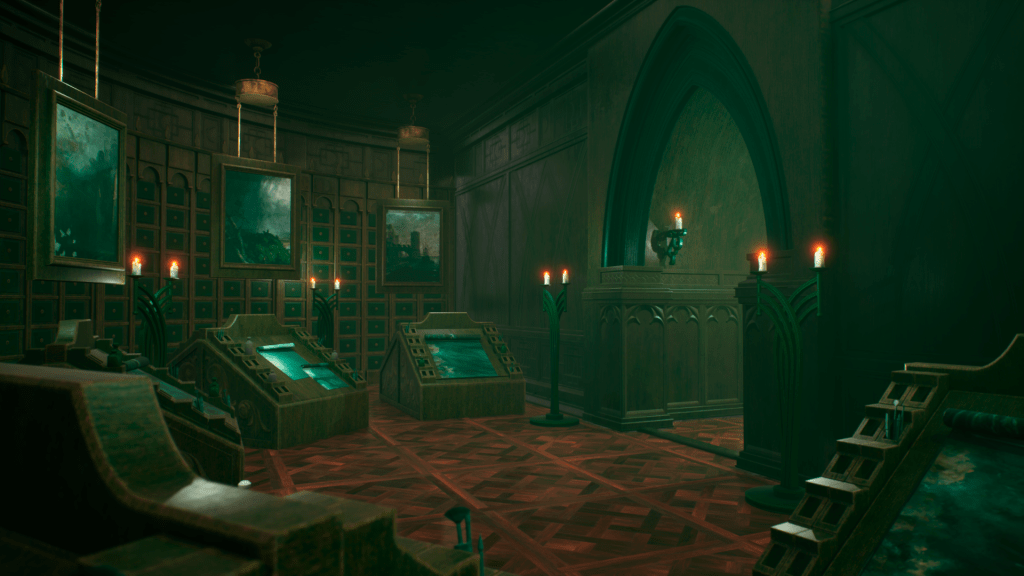
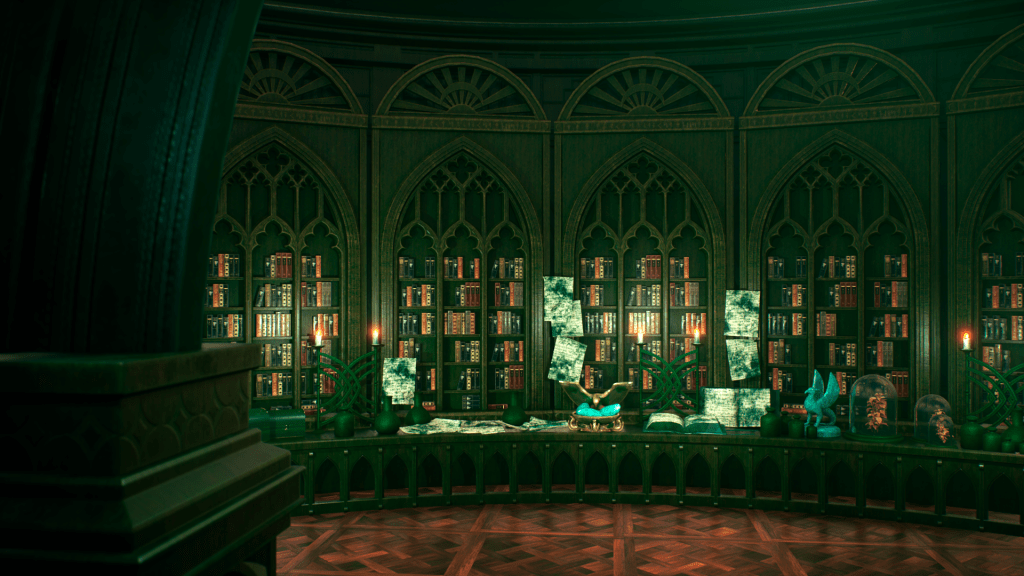
Ceremony Room is an interior environment designed to convey a ceremonial atmosphere through the combination of Gothic architecture, ambient lighting, and a carefully crafted composition to direct the player's attention toward the central space of the scene.
The environment was developed following a AAA Production Workflow, utilizing different production methodologies based on the needs of each asset and maintaining an optimized organization throughout the entire development process.
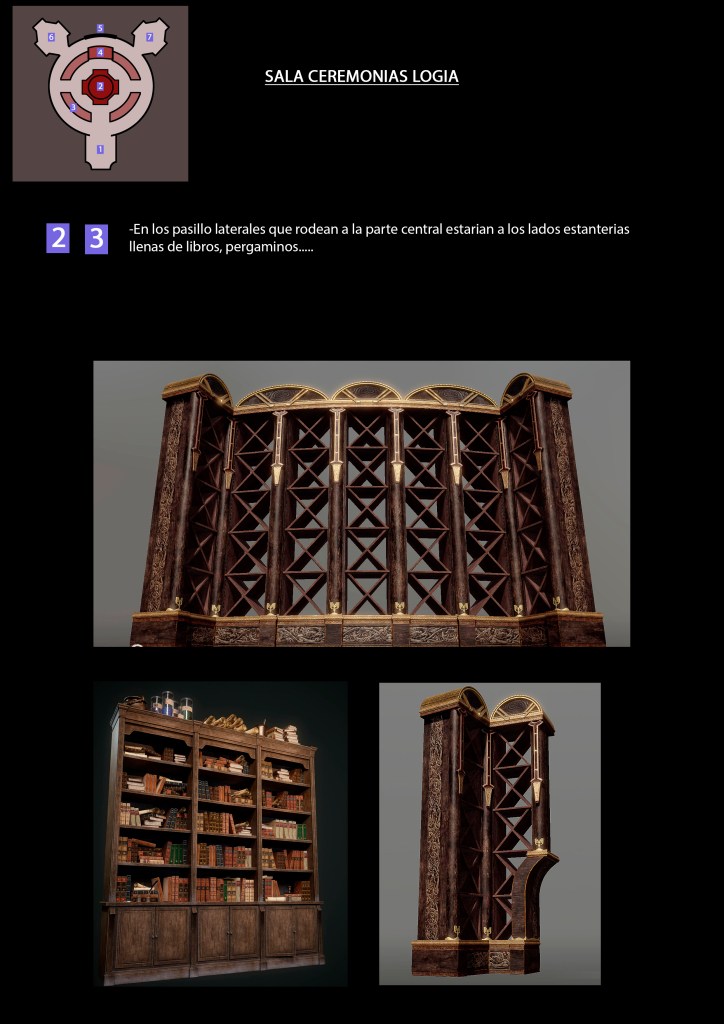
The architecture was built through a combination of Modular Kits and Unique Assets, allowing for the reuse of structural elements while developing specific pieces to reinforce the visual identity of the environment. This approach facilitated both iteration during production and the artistic consistency of the entire environment.
All Props were developed following a complete production pipeline, starting with Blocking, continuing with High Poly modeling, optimization via Low Poly, UV Layout development, Texel Density validation, the Bake process, and final texturing before their integration into Unreal Engine 5.
The scene lighting relied on Lumen, combining real-time global illumination with a carefully adjusted ambient lighting to reinforce the ceremonial character of the space. The candle flames were developed using animated materials within Unreal Engine, integrating with the environment lighting to provide dynamism without relying on particle systems.
The final integration was carried out in Unreal Engine 5, where the environment was completely assembled, and materials, lighting, and all architectural elements were configured using Nanite, subsequently completing the optimization and final polishing phases.
Materials
Procedural materials
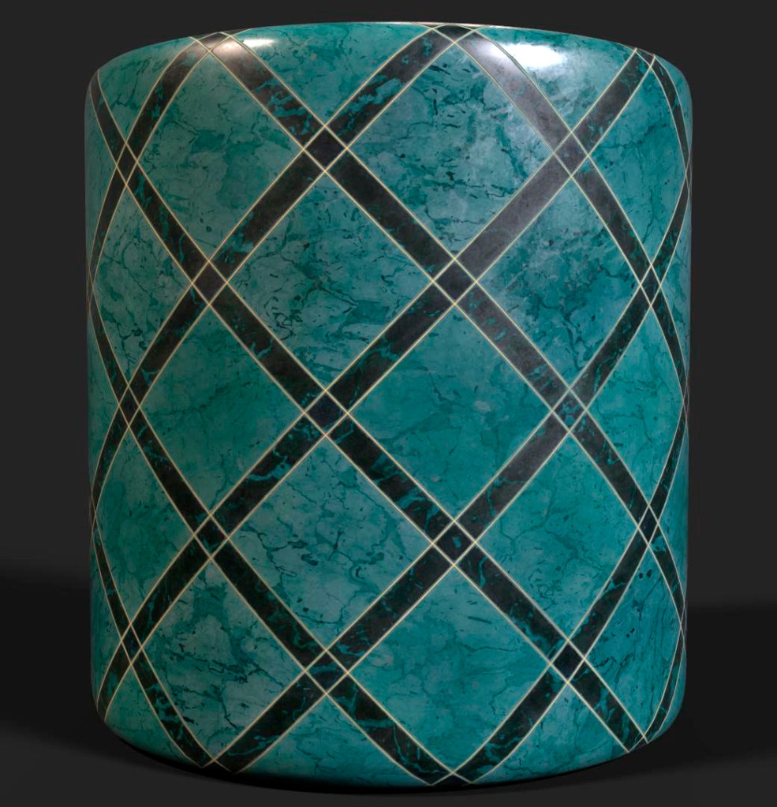
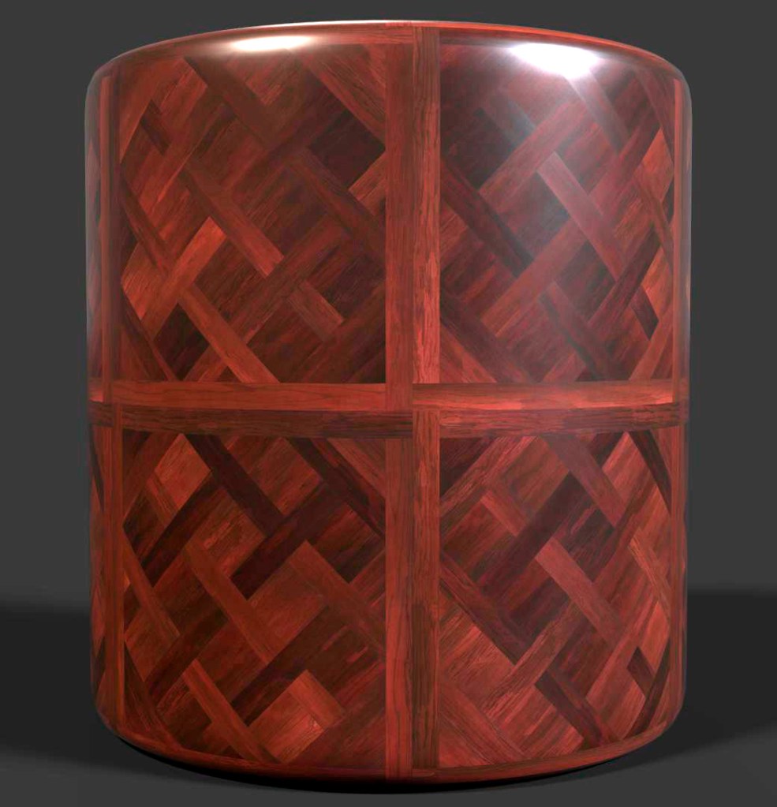
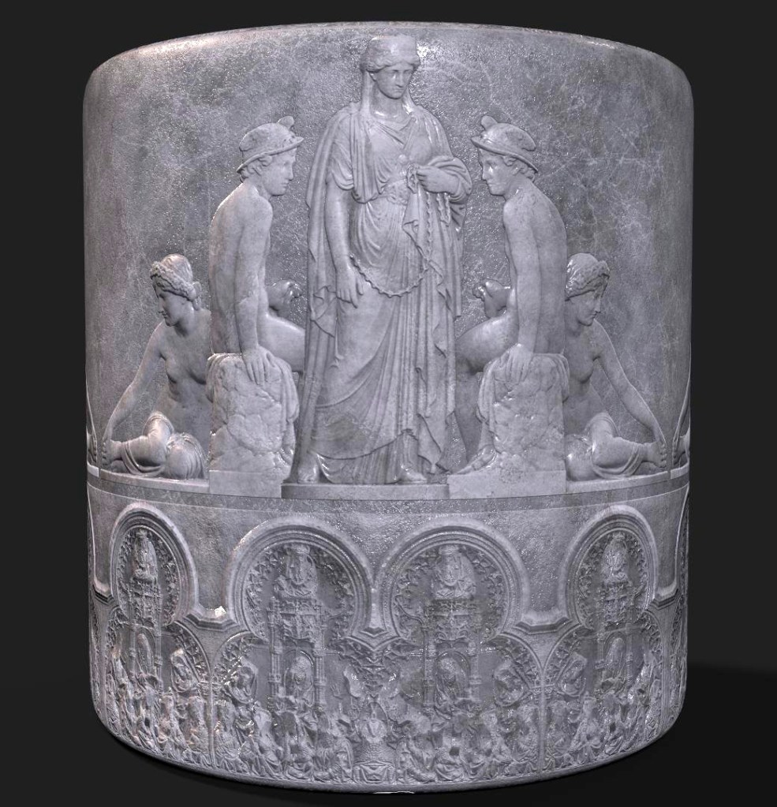
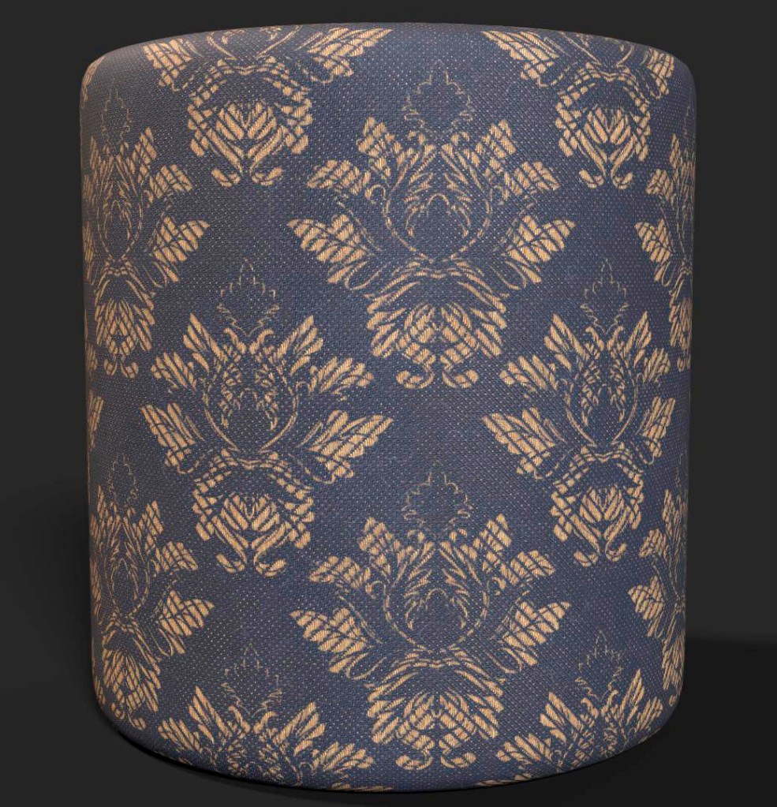
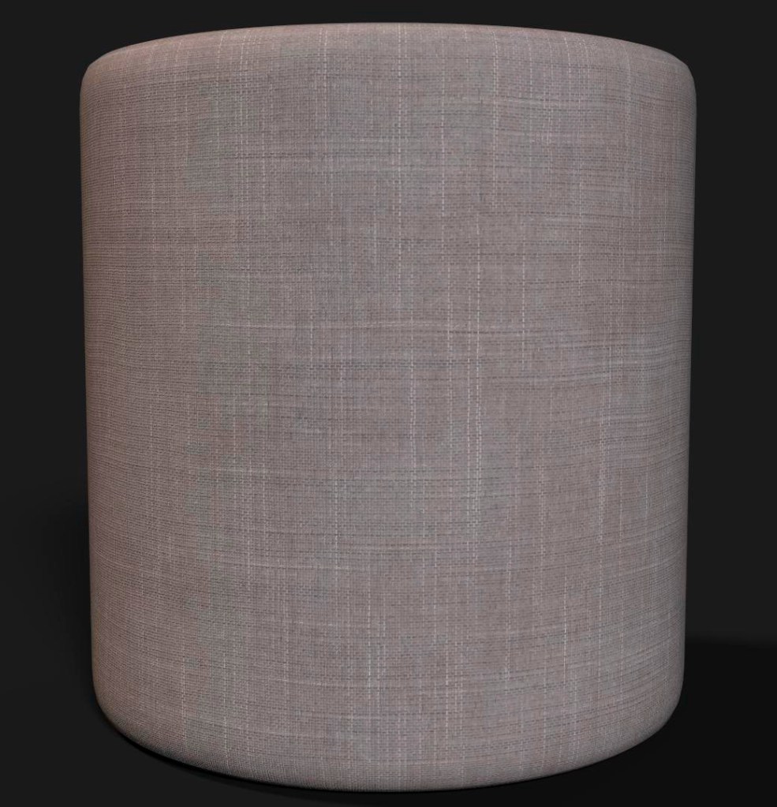
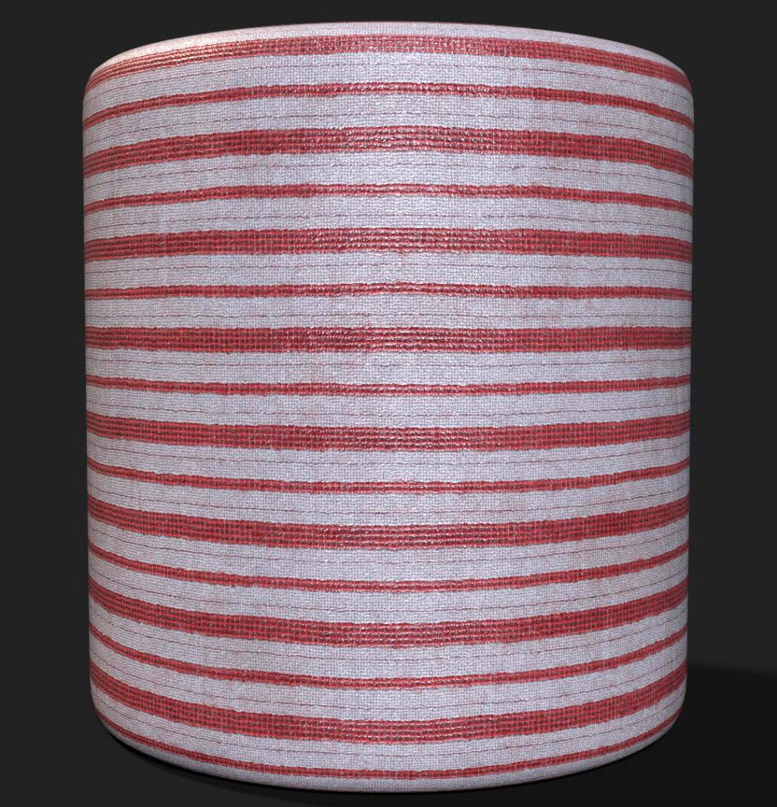
The materials used in Ceremony Room were developed using Adobe Substance 3D Designer, creating a collection of Tileable Materials designed to cover the different architectural surfaces present in the environment, including stone, wood, pavements, and ornamental elements.
The following set shows some of the procedural materials used during the environment's production. All of them were designed to integrate within the project's pipeline, maintaining a coherent visual identity, facilitating reuse across different Modular Kits, and allowing high visual quality to be preserved through a completely non-destructive workflow.
Wireframe
Modular construction
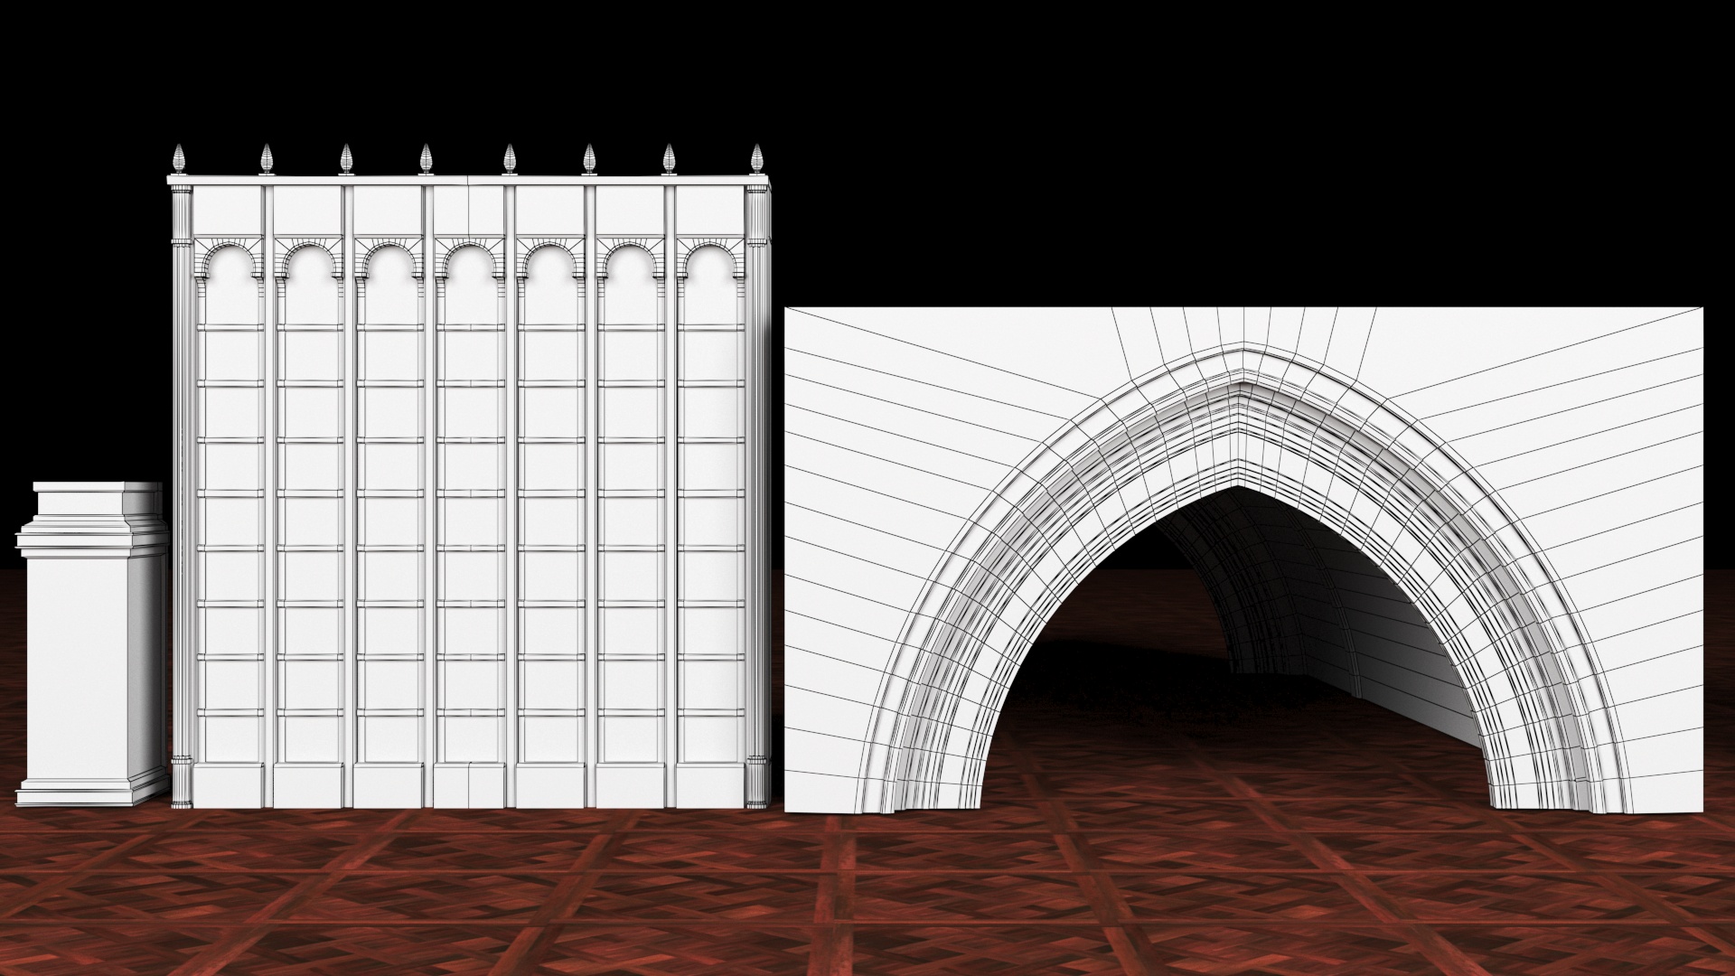
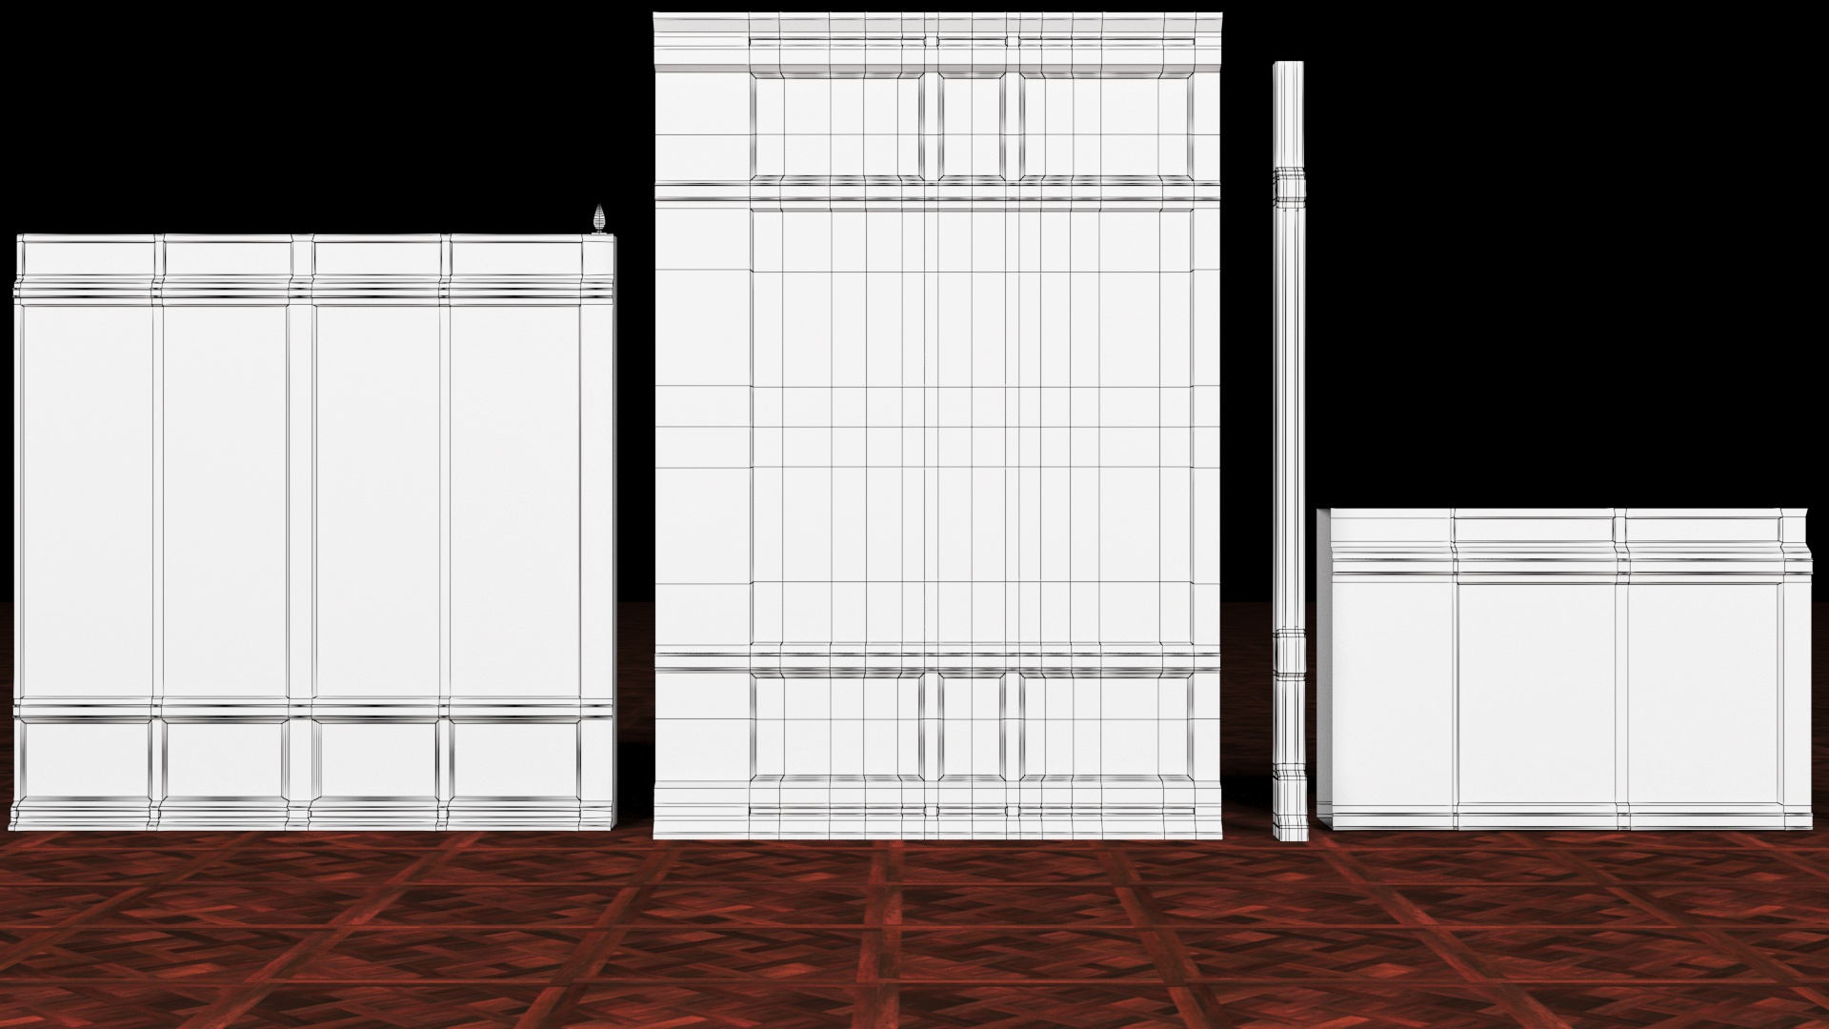
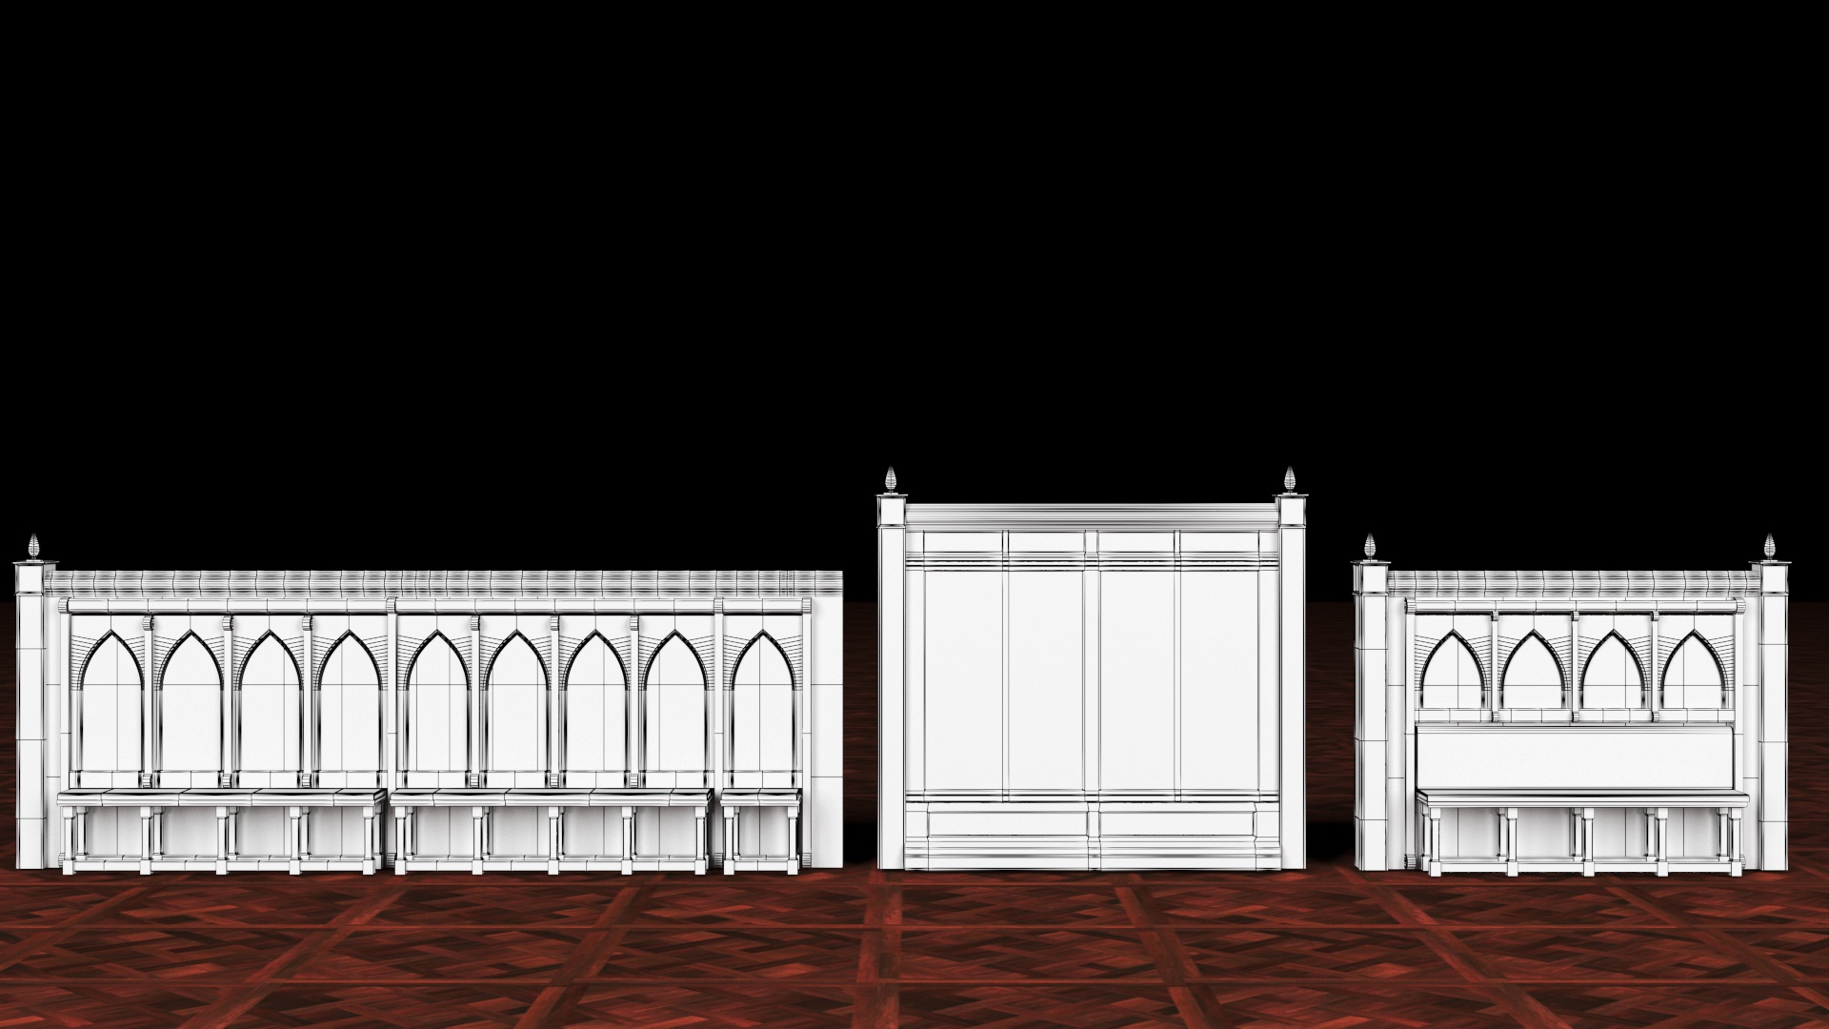
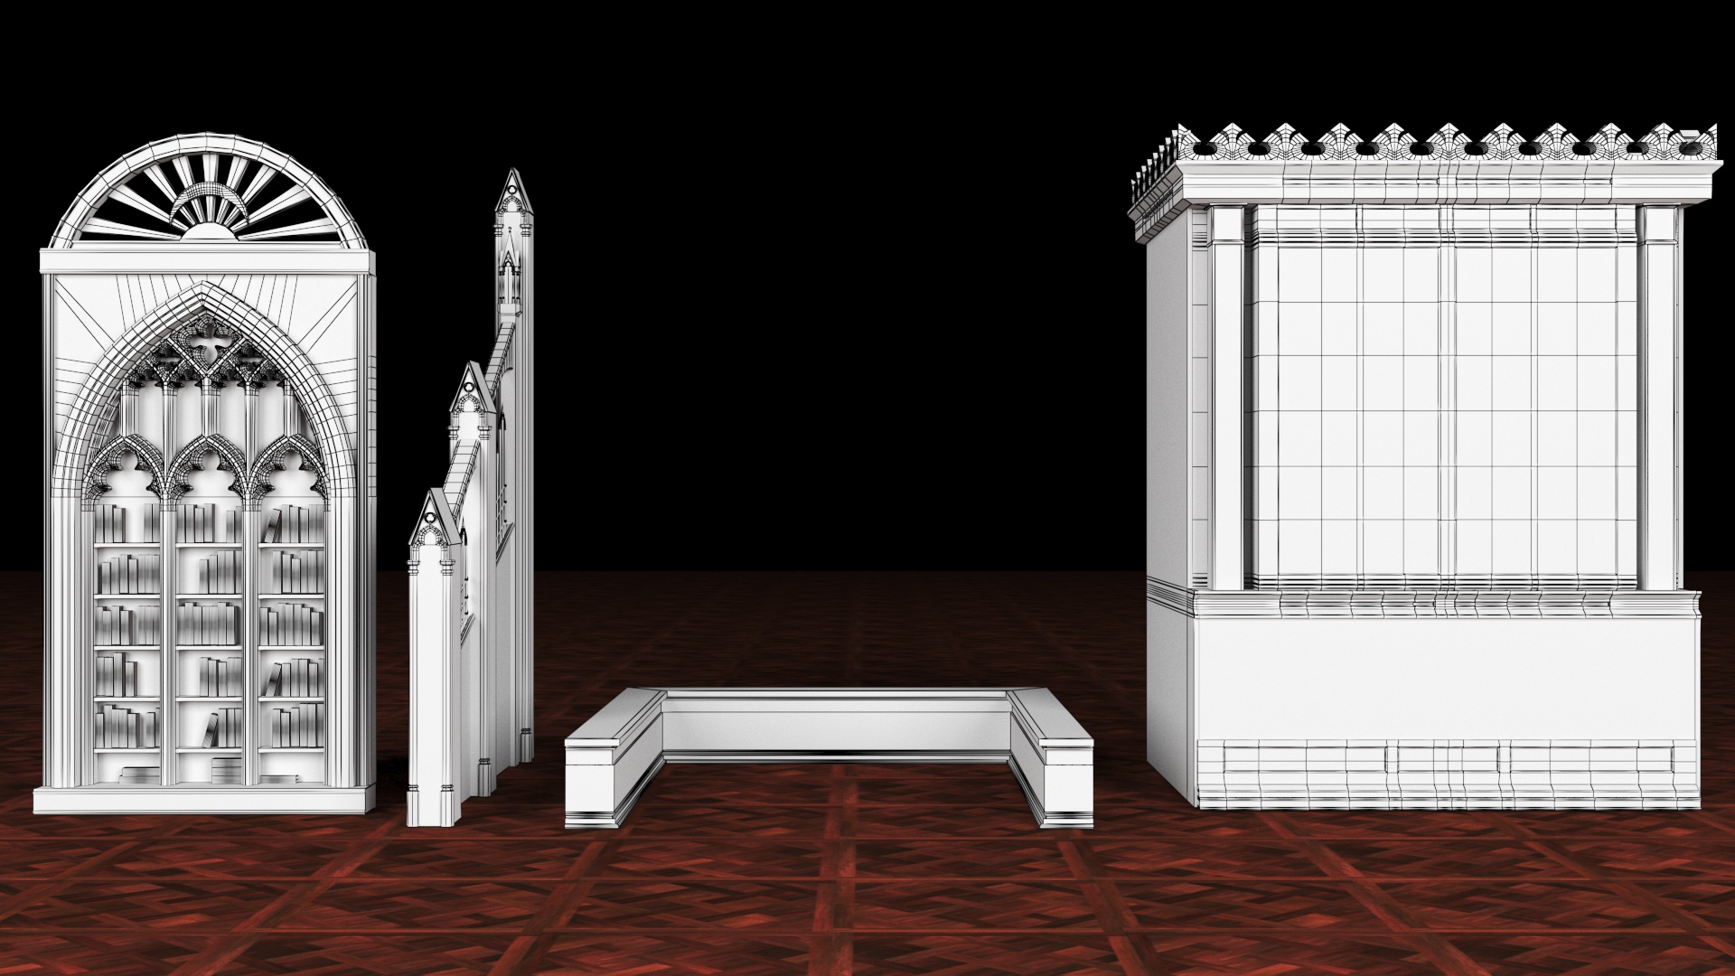
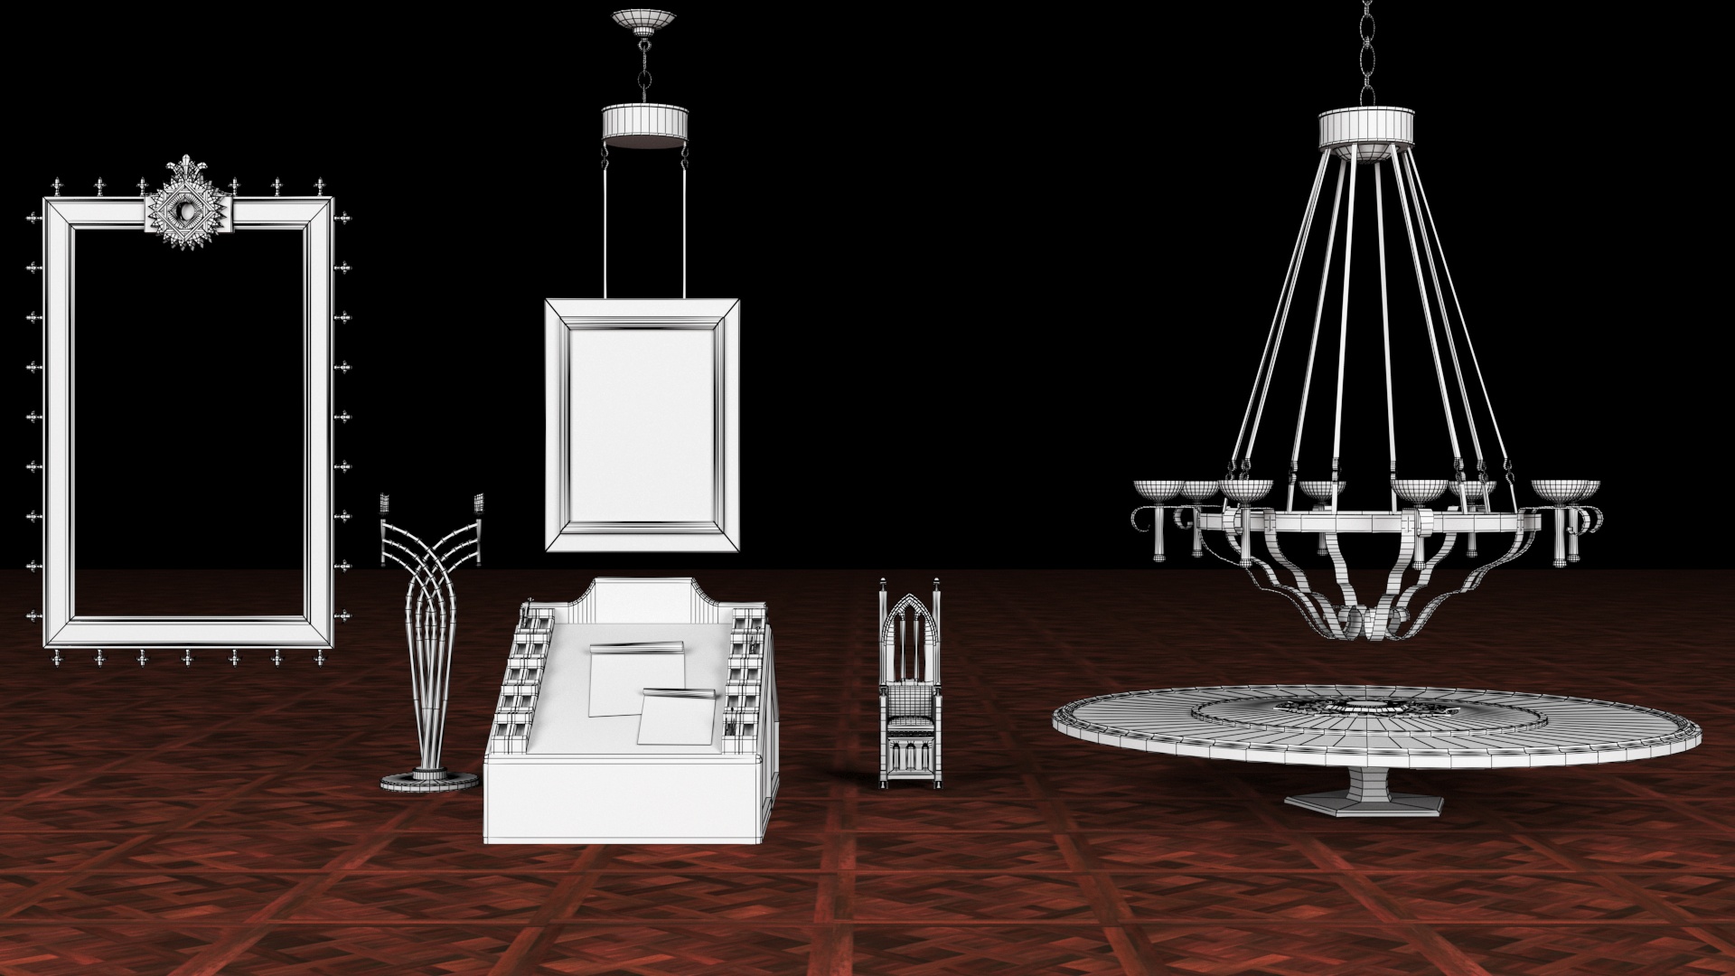
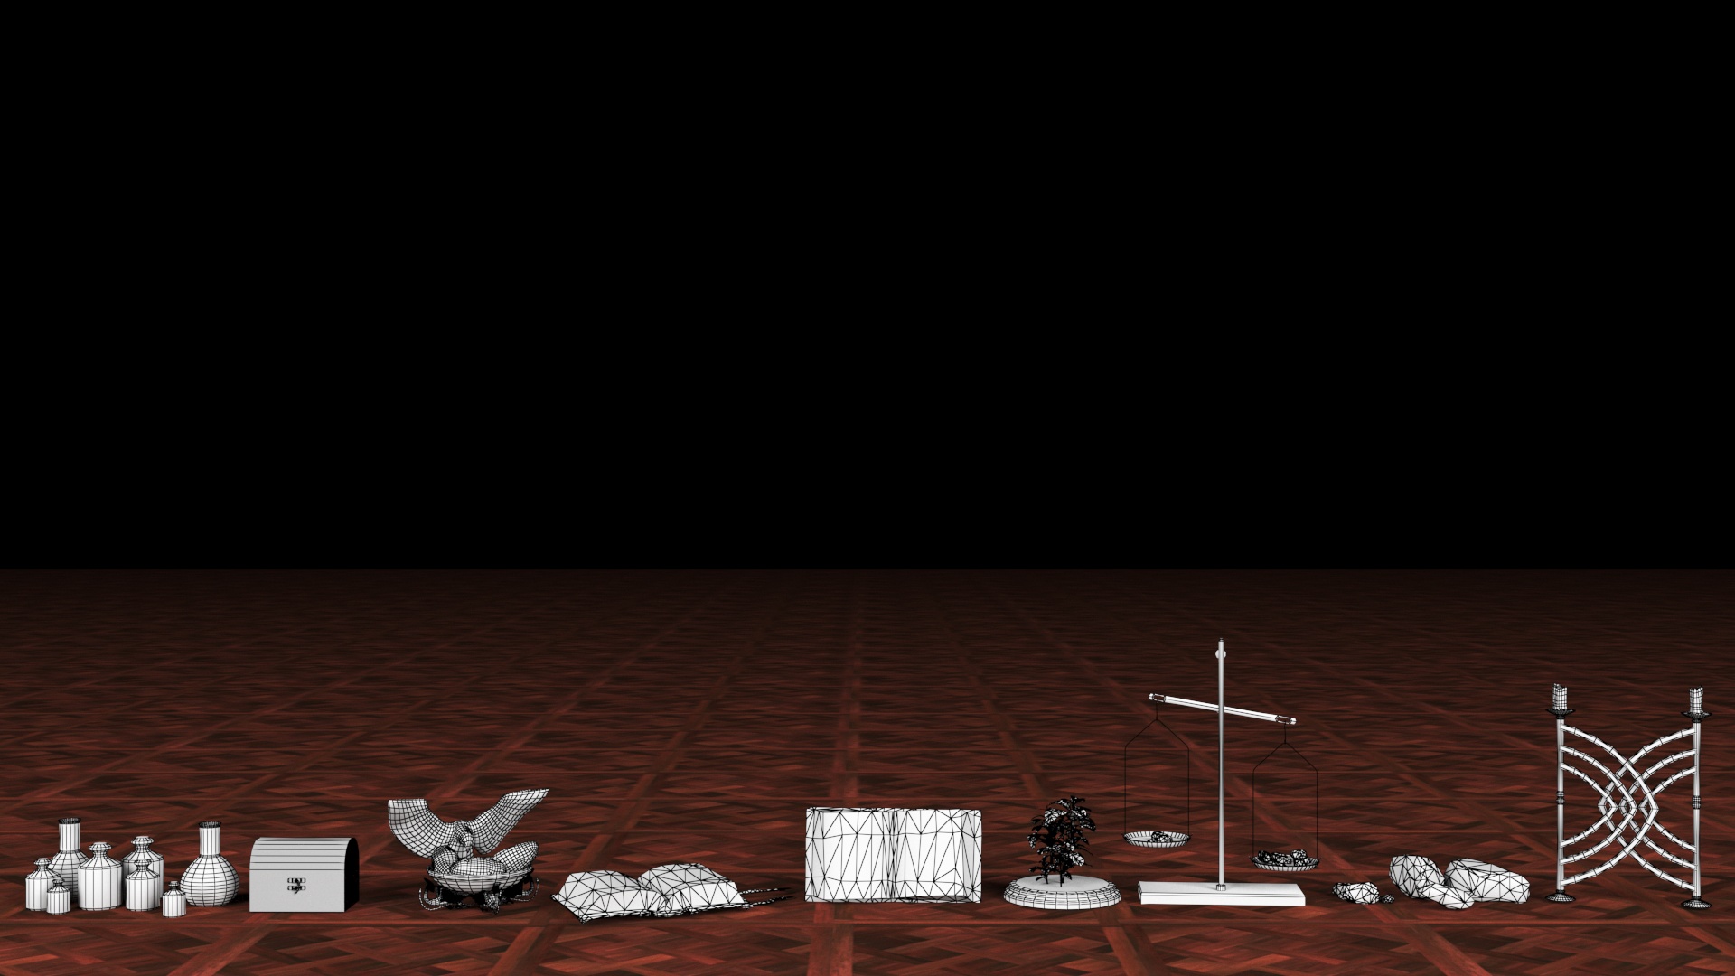
Wireframes show the structure of the geometry used during the environment's production, highlighting the construction via Modular Kits, the organization of the main architectural elements, and the combination of reusable modules with Unique Assets to build the overall environment.
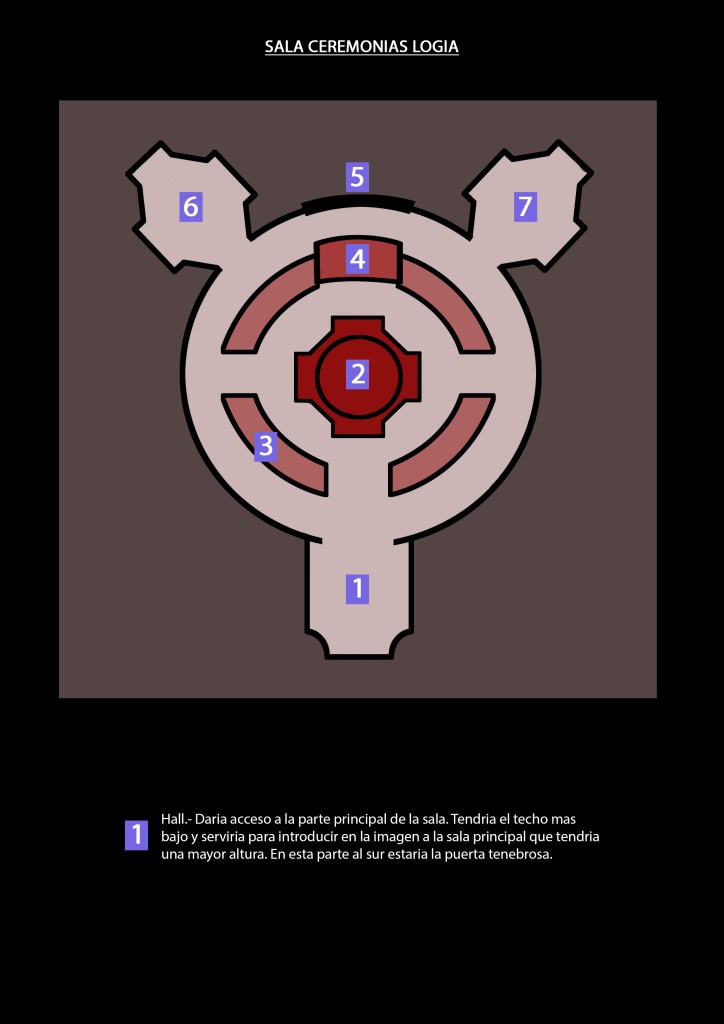
Layout
Environment organization
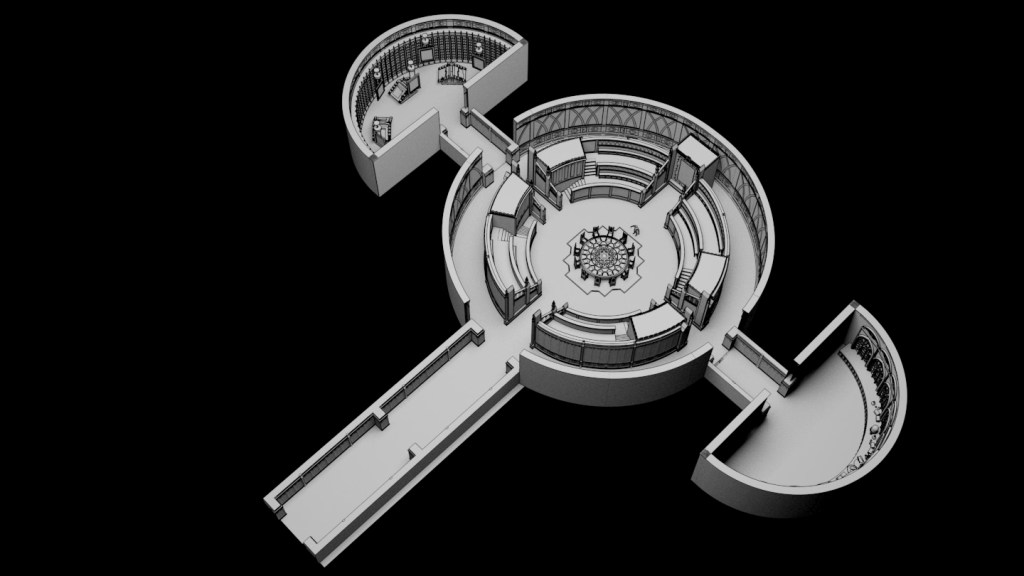
The environment design began with the planning of the Layout, defining the spatial distribution of the different rooms, pathways, and points of interest before starting the final production of the assets.
This phase established the general composition of the environment, organized the construction through modular systems, and guaranteed clear navigation within the space, serving as a baseline for the subsequent development of the architecture, lighting, and full assembly of the scene.
References
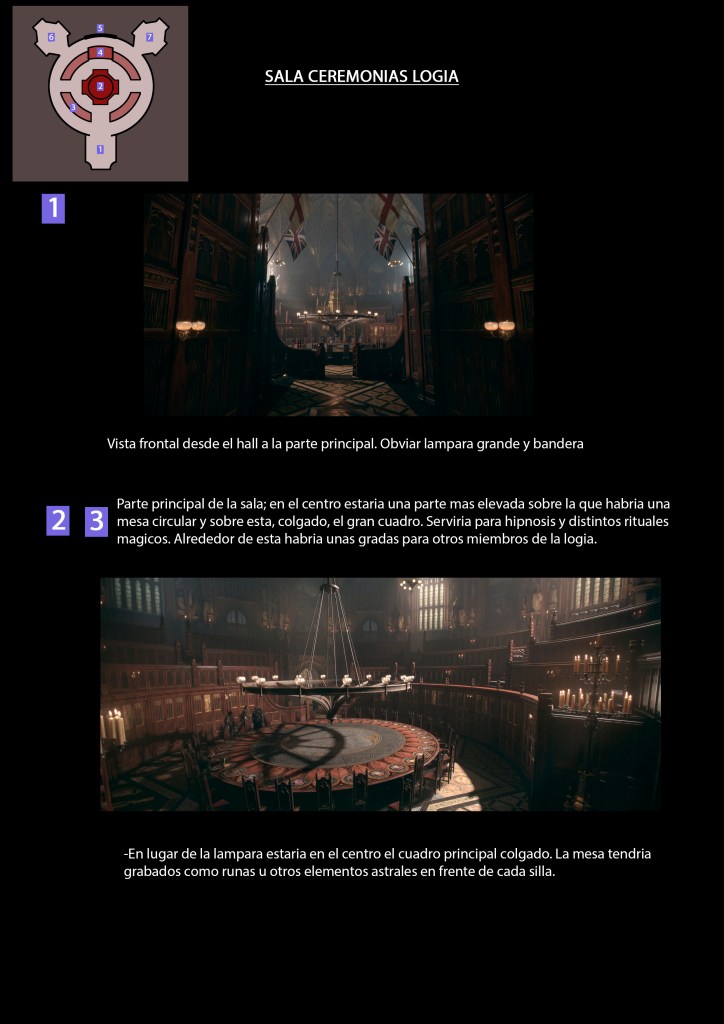
The project began with a Moodboard & Visual Research phase aimed at defining the architectural language, interior setting, composition, and ceremonial atmosphere of the environment. These references served to establish the art direction of the scene and maintain visual coherence throughout all production phases, from initial planning to final integration within Unreal Engine 5.